Master Plan
Naval Anchorage Phase 2 Master Plan
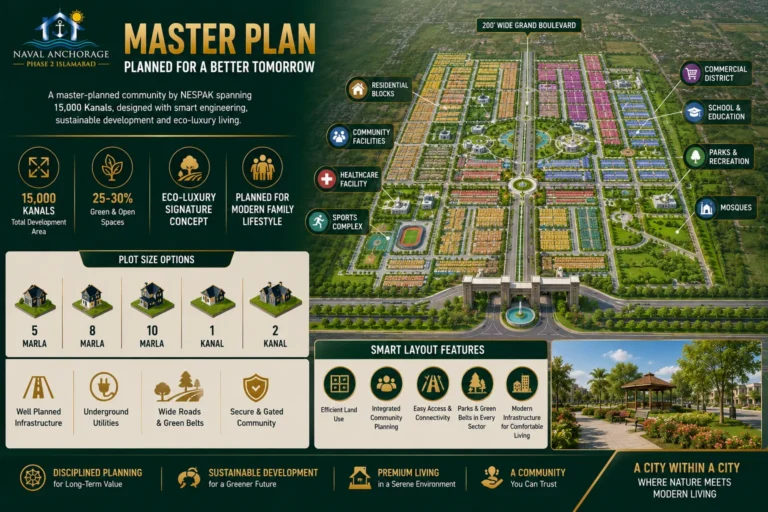
The Naval Anchorage Phase 2 Master Plan is a modern concept of residential development in the vicinity of Islamabad. Carefully planned, the project includes residential, commercial, recreational, and institutional areas in one organized community. All roads, parks, utility lines, and plots have a clear purpose, resulting in a well-balanced environment for families and investors.
Naval Anchorage Phase 2 Master Plan was designed by NESPAK, which emphasizes sustainability over expansion. Wide roads, utilities, landscaped green belts, and organized zoning provide for a modern way of life and future growth. The master plan gives a clear idea of the vision of the society, whether you want to build your dream home or you want to make an investment that is valuable.
Introduction
The Naval Anchorage Phase 2 Master Plan offers a well-thought-out residential community near the Islamabad International Airport Corridor. NESPAK designed the project with a focus on efficient land use and clean, organized infrastructure. The planners carefully arranged every part of the society to improve accessibility, preserve open spaces, and create a comfortable lifestyle. They developed the master plan around the Eco-Luxury concept, balancing residential development with environmental responsibility. The planners reserved land for parks, landscaped green belts, walking tracks, and public spaces. These features create a healthier and more attractive environment for residents.
The organized zoning is one of the major assets of the Naval Anchorage Phase 2 Master Plan. Convenience was built into residential blocks, commercial sites, schools, hospitals, mosques, and recreation sites, in order to minimize traffic congestion. Additionally, the Naval Anchorage Phase 2 Map also outlines the high connectivity potential via the Thallian Interchange, M-2 Motorway and Rawalpindi Ring Road for easy access to and from Islamabad, Rawalpindi and Islamabad International Airport.
The Naval Anchorage Phase 2 Layout Plan also provides for future expansion via underground utilities, dedicated commercial areas, and institutional land set aside. The master plan is the vision of sustainable growth and modern community life, whether it’s a home buying or investing.
Naval Anchorage Phase 2 Master Plan Overview
Planning Concept
The Naval Anchorage Phase 2 Master Plan is a disciplined approach to urban planning. The designers avoided the usual layout with rows and rows of buildings to make a community that is both comfortable for the residents and, at the same time, offers space for commercial development and care for the environment. All elements in the development are conducive to long-term sustainability and a modern lifestyle.
NESPAK created the master plan, taking great care with the infrastructure, traffic control, utility distribution, and land use. It’s a professional approach to reducing congestion, safeguarding public facilities, and enabling future development without impacting current neighborhoods. This means that the community continues to be structured as it expands in size.
This society comprises thousands of kanals, residential blocks, commercial areas, educational institutions, healthcare centres, parks, mosques and community centres. There is a specific zone for each function, and people live close to the services they need.
Society Vision
The overall vision for the Naval Anchorage Phase 2 Master Plan is to develop a self-sustaining community which provides convenient, secure, and quality living for its residents. The project does not rely on the surrounding cities, but incorporates schools, hospitals, commercial markets, recreational areas, and public facilities in the project.
The Naval Anchorage Phase 2 Layout Plan also places great importance on environmental responsibility. One-fourth of the total land is set aside for landscaped parks, green belts, public gardens, and open recreational areas. These areas enhance the quality of life and contribute to healthy urban development. The underground utility system is another characteristic. Services like electricity, gas pipelines, communication cables, internet, and drainage systems are still underground. This planning will help to improve safety, add to the beauty of the grounds, and decrease the maintenance burden in the future.
The Naval Anchorage Phase 2 Map also shows how broad streets and well-planned intersections connect residential and commercial areas. This integrated planning reduces travel time and keeps heavy traffic away from residential streets. Overall, the master plan combines modern engineering, sustainable development, and strong investment potential. Every section of Naval Anchorage Phase 2 meets current market demand and supports future growth, making it one of the most promising housing projects in the Islamabad region.
Society Layout & Planning
The Naval Anchorage Phase 2 Master Plan has been developed to establish a well-balanced residential community with each area having a specific function. The housing scheme was not a typical one, but rather a structured zoning approach that divides residential areas, commercial areas, public facilities, and recreational areas. This careful design creates an accessible and comfortable home.
The Naval Anchorage Phase 2 Layout Plan focuses on efficient land use throughout the community. It places commercial areas near the main roads and entrance points, while residential blocks occupy quieter interior locations. The plan strategically positions schools, hospitals, mosques, and parks, allowing residents to access essential facilities without making long journeys.
Unlike many societies that sprang up so quickly, planners allowed for space to be available for future infrastructure improvements. The result is a space that is not overcrowded and is able to continue expanding without losing its original vision.
Zone Distribution
The NA2 Master Plan clearly separates land use zones across Naval Anchorage Phase 2. It protects residential areas from heavy traffic and commercial activity, helping residents enjoy greater privacy and a peaceful environment.
The commercial centre is located along the Grand Boulevard, the connecting axis to the area. This site enables businesses to be functional without commercial traffic on residential streets. There are also planned commercial markets on a sectoral level in each neighborhood to provide local convenience shopping.
Spread throughout the society are educational institutions, healthcare facilities, community centers, and recreational parks. This even distribution helps ensure that this is a community that can be an independent community where people can access schools, hospitals, and public facilities easily. The planners have also identified specific areas for institutional development in the future. These areas are set aside to give flexibility to other education, healthcare, and commercial projects.
Plot Arrangement
The Naval Anchorage Plot Layout has been thoughtfully designed to ensure maximum accessibility, privacy, and overall usability. The planners did not randomly locate plots as is conventional but located them based on the hierarchy of the roads, the facilities surrounding the plots, and the overall design of the neighborhood. Smaller residential lots are typically close to schools, mosques, parks, and commercial markets. This setup will make daily life easier for families and save them time on daily errands.
Higher housing lots sit on larger roads and are higher-value throughout the society. These areas provide more privacy, an appealing appearance, and more space for landscaping. Corner plots, park-facing plots, and boulevard-facing properties have also been strategically placed to yield maximum value in the long term. Additionally, the Naval Anchorage Phase 2 Layout Plan ensures that all the residential sectors have adequate flow of traffic. The internal streets are connected naturally with collector roads, and the major traffic is on the primary boulevards.
This structured, orderly Naval Anchorage Plot Layout will enhance the mobility of the everyday resident and provide attractive residential neighborhoods that will facilitate the comfortable living of the family.
Residential & Commercial Blocks
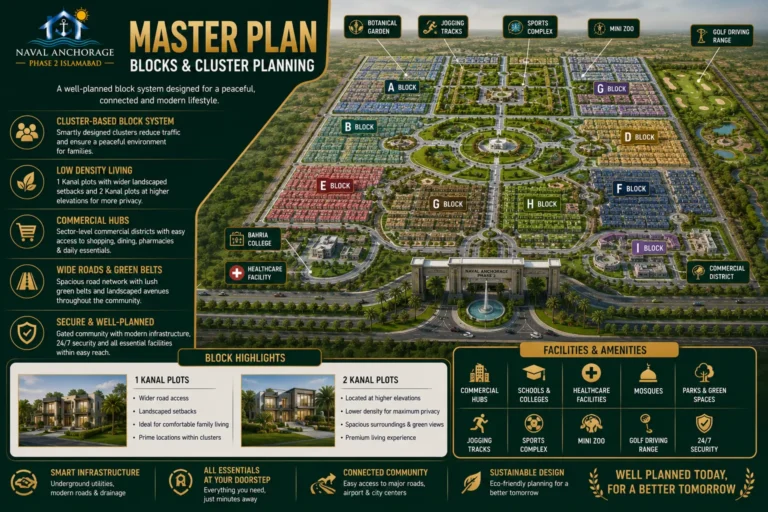
The organized block system is one of the best attributes of the Naval Anchorage Phase 2 Master Plan. The society is not laid out in an unplanned manner but is alphabetical to aid navigation and establish distinct residential areas.
Naval Anchorage Residential Blocks
The Naval Anchorage Residential Blocks have been designed as distinct communities within the overall community. It also contains its own basic services, providing the residents with a full lifestyle in the comfort of their own neighborhood. Local parks, mosques, community spaces, and local commercial markets are located around every residential block. This planning helps to minimise unnecessary travel and promotes interaction between residents.
The road system around each block minimises through traffic. Vehicles transiting the society are still on the main roads, and the internal roads are mostly used by the local inhabitants. These plans result in lower noise levels in residential areas and enhance pedestrian safety. A number of residential blocks are also park-fronting, corner blocks and boudoir blocks. Premium properties in these areas remain popular among homeowners and investors for their ease of access and potential for future investment growth.
Naval Anchorage Block Map provides information about the relationship of various residential blocks to one another, facilities nearby, and primary roadways. It also simplifies the task of choosing a plot, as each neighborhood in the society is clearly identified.
Naval Anchorage Commercial Area
The successful Housing Society needs more than residential development. This is why the Naval Anchorage Commercial Area has been planned to accommodate businesses and daily activities.
The main commercial area is in the immediate vicinity of the main entrance to the society and the Grand Boulevard. The prime location features shopping centres, office buildings, restaurants, banks, and other business developments for both residents and visitors.
The master plan places commercial areas in smaller sectors alongside the central business district. Local markets include grocery stores, pharmacies, bakeries, cafés, and other daily essentials. Residents can complete daily shopping without visiting the main commercial hub. The layout separates residential and commercial areas, creating a quieter, safer, and more comfortable living environment. Well-lit business roads improve visibility, while peaceful residential streets enhance everyday life.
The Naval Anchorage Block Map identifies commercial sites, helping investors evaluate access, traffic patterns, and population density. This information allows them to assess each location’s investment potential with greater confidence. Overall, the commercial planning supports economic activity in the long term and complements the residential environment. This equitable growth not only enhances property values but also boosts the community’s convenience.
Available Plot Sizes
The Naval Anchorage Phase 2 Master Plan provides a variety of housing plot sizes to fit varying budgets and lifestyles. The society offers flexibility in selecting options that cater to various housing requirements, whether it’s your first home or you’re aiming to construct a luxurious residence.
The Naval Anchorage Plot Sizes have been planned according to the overall zoning strategy. Smaller plots tend to be near schools, parks, mosques, and commercial facilities, and larger plots are on better sites along wide roads and landscaped avenues. This will result in superb access to all properties and a well-planned neighbourhood.
Proper setbacks, road frontage, and utility access for each category is also provided in the Naval Anchorage Plot Layout. This allows the homeowners to build spacious and functional houses, while at the same time keeping privacy and ventilation open.
5 Marla Plots
The 5 Marla plots are perfect for first-time homeowners, small families, and investors seeking affordable property options. These plots occupy strategic locations within residential areas, keeping schools, mosques, and parks within walking distance for residents.
These plots sit close to everyday facilities, allowing residents to access essential services easily and enjoy a better quality of life. They are also useful for homeowners to construct modern homes at reasonable costs. With their low price compared to other plot sizes, 5 Marla plots continue to see high demand from end-users and long-term investors.
10 Marla Plots
The 10 Marla size is one of the most requested Naval Anchorage Plot Sizes. These plots offer extra living area, but they are not too large or cumbersome for medium and expanding families.
The majority of 10 Marla plots have internal roads with wide access and landscape roads. They are not too big or small, so they can fit gardens, parking areas, and room for living without the upkeep of going to the extremes of the size of a house. These plots also have a great resale value as they have a great demand among the buyers.
1 Kanal Plots
1 Kanal plots are high-end residential plots in the Naval Anchorage Phase 2 Master Plan. They are located on key roads and appealing residential streets where larger homes may have room for greater frontage and privacy.
These lots are spacious enough to accommodate beautiful homes, multiple parking spots, and contemporary home designs with landscaped gardens. Many of these areas also have access to green spaces and top-of-the-range community facilities. 1 Kanal properties are generally appealing to investors due to their potentially high capital appreciation as well as long-term residential value.
2 Kanal Plots
The biggest available plot sizes are those that have a large space of 2 Kanal, which are used for luxury. These unique homes are located in low-density communities that feature more privacy, more space, and a tranquil atmosphere.
Their size provides room for homeowners to build sizable homes with private gardens, outdoor recreation space, and upscale architectural design. In some places, there are also pretty views of the green spaces, boulevards, and plantings around the building.
The Naval Anchorage Plot Layout places these plots within well-designed sectors with a balance of exclusivity and access to key community and road infrastructure. Overall, the diversity of plot options offers buyers a choice of a property that suits their budget, lifestyle and investment goals.
Road Network & Accessibility
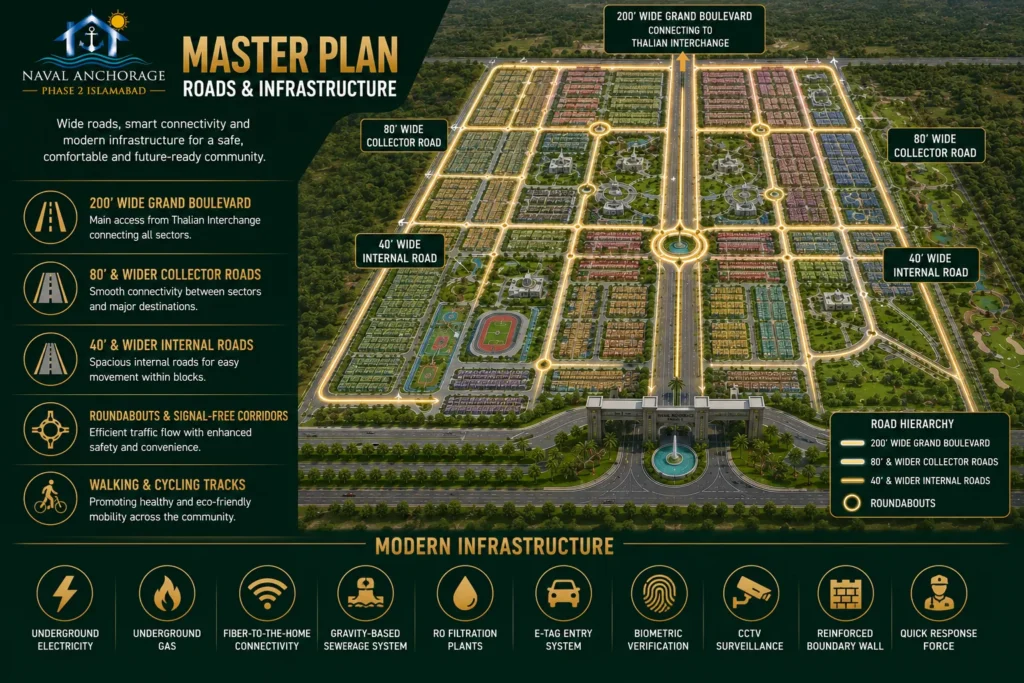
One of the key assets of the Naval Anchorage Phase 2 Master Plan is transportation. The planners created an organized road hierarchy that will allow for efficient traffic flow and a tranquil environment in residential areas.
Wide roads, carefully designed intersections, and multiple access points connect all blocks to the Naval Anchorage Road Network. This planning helps to reduce congestion and makes it easy for residents to move around the society without any problem.
The road system also enhances emergency response as it allows healthcare, security, and maintenance personnel to gain access to all residential sectors with ease and speed.
Main Boulevard
The Naval Anchorage Road Network is the backbone of the Grand Boulevard. It is about 200 feet wide and the main transportation way from the main entrance to residential blocks, commercial areas, and public facilities.
This impressive street can handle the flow of traffic smoothly, and can still provide a nice entrance to the community. Organized intersections and landscaped medians and service lanes add to safety and beauty.
The Grand Boulevard also allows access to the Naval Anchorage Commercial Area, allowing residents and visitors to reach shopping centers and offices more easily. Its strategic design facilitates future traffic growth without creating bottlenecks and therefore is one of the most valuable society’s infrastructure.
Internal Roads
The Naval Anchorage Road Network consists of a complete collector roadway network and residential streets beyond the Grand Boulevard. Street widths typically average 40 to 80 feet, which makes the streets easy to access in all neighborhoods.
These roads were planned to be local roads and keep the through traffic separate. The main objective of the residential streets is to accommodate the residents of the house owner, while the collector roads are wider and provide links between neighborhoods, commercial areas, and main access points. Pedestrian paths and bike lanes also enhance mobility, promoting safe modes of transportation other than motorized ones. Residents of all ages enjoy pleasant sidewalks and green belts.
The society also retrofits signalized intersections to well-designed roundabouts where feasible. This planning enhances the movement of traffic and minimises travel times throughout the development. Naval Anchorage Phase 2 Map is a clear demonstration of how the road network integrates residential blocks, commercial areas, education centers, parks, and health care facilities into a single connected community.
The project is also very well connected with the outside world. The residents have easy access to the Thallian Interchange, M-2 Motorway, Rawalpindi Ring Road and Islamabad International Airport, making their daily commuting more efficient and quick.
Parks, Green Areas & Open Spaces
Building roads and residential plots is not sufficient for a modern housing society. It also calls for open spaces for health and the overall open space quality. Landscaped parks, green belts, and recreational areas comprise a major component of the land use within the Naval Anchorage Phase 2 Master Plan. This careful design creates a well-balanced community, giving residents easy access to modern amenities while keeping them close to nature.
Nearly 25% to 30% of the total area has been set aside for Naval Anchorage Green Areas by the planners. They encompass neighbourhood parks, tree-lined boulevards, public gardens, and open recreational spaces. This allocation will help to enhance air quality, lower the temperature in the city areas, and provide a serene setting for families.
Parks
Well-maintained parks with safe outdoor areas are present in every residential sector, catering for families and children. The planners spread the parks out across the community, so that people can easily reach them from their homes.
Some of these parks feature children’s play areas, shaded sitting spaces, landscaped lawns, and open grounds for community activities. They are also strategically located to give the surrounding neighborhoods a better look and help boost the value of nearby properties.
The Naval Anchorage Community Planning strategy provides for equal access to recreational facilities for all blocks, so residents do not need to travel long distances.
Walking Tracks & Landscaping
The Naval Anchorage Phase 2 Master Plan supports the project of promoting an active way of life by providing for dedicated walking tracks and beautifully landscaped streets. There are wide pedestrian lanes along the main roads to enable walking, jogging or cycling without making a nuisance of oneself to vehicles.
Landscaping is not limited to parks. Tree-lined streets, decorative plantations and flower beds provide an attractive streetscape throughout the society, and green medians provide a safety barrier for pedestrians. These attributes help improve the air quality and make the community more appealing.
Planners have also added green belts to the most important streets and internal roads. The landscape corridors provide separation between the traffic lanes and afford good views between the development. One of the greatest lifestyle aspects of the project is the Naval Anchorage Green Areas, which include parks, walking tracks and meticulously tended landscaping.
The Master Plan includes Community Facilities.
The Naval Anchorage Phase 2 Master Plan creates a complete community, not just a housing project. It includes all essential public services, allowing residents to meet daily needs without leaving the society.
The planners set aside specific areas for schools, medical centers, places of worship, shopping markets, and community centers. This systematic method facilitates ease of living in a family environment and decreases the need for neighbouring urban areas.
The essence of the Naval Anchorage Community Planning philosophy is that it is convenient, accessible, and sustainable. The society has planned its infrastructure in such a way that each residential block is linked with all the essential services.
Schools
Education is a key aspect of community development. The master plan has provided specific areas for schools and colleges in the society. The educational facilities are located at convenient sites along the main roads, but away from heavy commercial activity.
Families can be assured of the quality and availability of education and will serve their children well without having to make a long daily journey. The planned institutional zones also allow for flexibility in future educational expansion of the community.
Mosques
The Naval Anchorage Community Planning strategy includes religious facilities. A mosque is available in every residential sector, and the residents are able to pray at them conveniently.
Apart from the sector mosques, the master plan also provides for a central Jamia Mosque that will be able to accommodate large congregations for Eid and Friday prayers. These facilities help to enhance the multiplier effect of community, as well as to cater for the religious needs of these communities.
Hospitals & Healthcare
Another important focus of the Naval Anchorage Phase 2 Master Plan is healthcare services. Planners provided space for a central hospital with smaller medical clinics in residential areas.
This health care network enables citizens to receive regular health care and to respond promptly to emergencies when they arise. Easy access to medical services additionally advances neighborhood security and prosperity.
Community Centers/Commercial Facilities
The Naval Anchorage Commercial Area complements the existing commercial community facilities to provide a viable residential community. Community centres offer places for social events, recreation, and local self-organised events.
The area also offers a number of retail outlets, such as supermarkets, chemists, bakeries, restaurants, cafes and other shops nearby. These services minimize needless travel and foster local business activity.
Sports complexes, fitness centers, children’s recreational areas and public gathering spaces complete the quality of life. These facilities constitute a society as a whole modern community instead of just a society of residential plots.
In summary, the Naval Anchorage Community Planning approach allows education, healthcare, recreation, shopping, and religious facilities to be available to all residents within a well-planned master plan.
Future Expansion & Development
The Naval Anchorage Phase 2 Master Plan has been developed with a long-term growth plan in mind. The planners did not just plan for the initial development, but also planned for the society to grow in the future without making any impact on the existing infrastructure. This progressive approach preserves property values and maintains the well-organized community where residents are able to live.
The Naval Anchorage Phase 2 Layout Plan provides for the reservation of land for future residential development, institutional facilities, commercial development, and public works. These are intentional additions that will enhance the society, but they won’t affect finished neighborhoods.
New utility planning that is also compatible with future development. The master plan provides surplus capacity for electricity, gas, water supply, drainage, and fiber-optic internet networks. This approach allows new sectors to connect efficiently as construction continues.
Current Development Progress
Development activities are ongoing as per the approved development planning strategy. Major infrastructure activities are related to earthworks, boundary development, utility installation, and road construction. These projects set the groundwork for future houses and buildings.
The main street and internal road network continues to be one of the highest priorities as it links all residential blocks to commercial zones and public facilities. As the roads continue to be built, utility lines are laid at the same time, reducing the need for any future digging.
The planners have followed a systematic development approach, which is also evident in the Naval Anchorage Phase 2 Map. Construction is made up in stages and not in disorganized expansion, which aids in sustaining quality across the society.
Future Development Phases
The future vision is not just around residential buildings. The Naval Anchorage Phase 2 Master Plan provides for additional schools, medical facilities, commercial facilities, recreational spaces, and community services to accommodate increased population growth. New commercial buildings will provide additional jobs and better commercial services, including shopping and banking, eating and professional services. These additions will further strengthen the society’s position as a self-sustaining urban community.
The master plan also includes future expansion plans, adding more Naval Anchorage Green Areas to support environmental sustainability as new sectors develop. Well-designed parks and landscaped boulevards and public areas will remain a key feature in the society’s vision of an Eco-Luxury community. Additionally, the planners have applied flexibility to the Naval Anchorage Community Planning strategy. This enables future facilities to be added/removed to match different population demands whilst maintaining the master plan. Overall, the structured development approach affords the homeowner and investor confidence, as it assures controlled, organized, and sustainable development.
Why the Master Plan is Important for Investors?
The Naval Anchorage Phase 2 Master Plan is more than just a plan for an organized community layout. Also, it is a significant factor in the potential for future investment. Experienced investors will consider the quality of a master plan before buying property, because good planning has a direct impact on property values in the long term.
A professional Naval Anchorage Phase 2 Layout Plan eliminates many risks caused by poor planning. The plan clearly defines residential and commercial areas, road infrastructure, and amenities while ensuring the community supports future growth without major infrastructure changes.
Long-Term Investment Value
An important feature of the Naval Anchorage Phase 2 Master Plan is its futuristic outlook. Planned residential, commercial, and institutional development provides a balanced community that will be appealing for future purchasers.
The size of the roads, underground structures, utility corridors, and green space are elements that add to the overall attractiveness of the project. All of this enhances the quality of life and is a contributor to better capital appreciation in the long run.
Planned Infrastructure
One of the biggest things that impacts real estate values is infrastructure quality. The Naval Anchorage Road Network, underground utility systems, modern drainage, and organized public facilities provide a strong foundation for future development.
Reliable infrastructure minimizes future maintenance expenses and improves the convenience of residents. There is always a higher level of stability that makes societies that have professionally engineered services more preferable for buyers. The Naval Anchorage Commercial Area is another pathway to bolstering investments by providing jobs and commercial activity in the community. The overall residential-to-commercial balance is considered to be a healthy indicator of property demand.
Strategic Location & Accessibility
The project continues to have strong location assets. The Naval Anchorage Phase 2 Map shows direct linkage with Thallian Interchange, M-2 Motorway, Rawalpindi Ring Road and Islamabad International Airport.
These transportation connections enhance the residents’ access to their community and promote commercial development. There is likely to be further growth in property demand due to ongoing infrastructure development in the area.
The project’s strategic location, organized planning, and modern infrastructure make it appealing to both homeowners and investors, offering them the opportunity to invest in long-term value.
A Secure Investment Choice
The Naval Anchorage Phase 2 Master Plan is a clear sign of interest in quality urban planning. All development, from Naval Anchorage Residential Blocks to the Naval Anchorage Commercial Area, is designed to be sustainable for the long term.
This systematic approach for investors allows them to make informed decisions and build confidence in future development. Good infrastructure, zoning, and public facilities provide a community with the ability to sustain growth for many years.
Whether you are preparing to acquire property for your own residence with plans to sell or are just an investor, consulting the Naval Anchorage Phase 2 Master Plan is a good way to better understand the direction the society will take in the future and how that will impact real estate decisions.